3D plan · CTU Code checks · free, in your browser
Container Load Calculator
Enter what you ship and see it stowed in 3D: how many fit, in which container, in what order, and whether the load is safe to lift and drive.
- Free, no account
- Runs in your browser
- CTU Code checks
- Tested against 3 other planners →
List each kind of piece once, with how many.
Lines: 3 · 132 pcs
All 120 loaded
11.5 m³ · 1,440 kg in all
May be laid on its sideOthers may stand on it
All 10 loaded
10.6 m³ · 4,500 kg in all
This side upOthers may stand on it, up to 500 kg
All 2 loaded
5.7 m³ · 1,800 kg in all
This side upNothing on top
Add cargo
Checks 7 of 8 checks pass
Balance
- Centre of gravity along the box4.9 %towards the closed end
CTU Code: within 5 % of the middle, 10 % at most
- Centre of gravity across6.7 %towards the right
Within 5 % of the middle, so the box does not lean
- Height of the centre of gravity41 %
CTU Code: below half the inside height
Floor and weight
- Heaviest metre of floor900 kgof 3,000 kg
Hapag-Lloyd’s rating for this box
- Cargo weight7,740 kgof 26,740 kg
The box’s payload
- Gross mass (VGM)11,480 kgof 30,480 kg
Cargo and tare against the maximum gross
Road
- US road7,740 kgof 19,958 kg
What carriers usually take on a standard chassis
- EU road11,480 kgof 29,000 kg
What a 44 t combination leaves for the container
Side and top, to scale
Loading steps for the warehouse 7
- 10 cm–200 cm from the closed end · 1,200 kg
- 25 × Cartonupright, turned · 1 across × 5 high
- 1 × Crateupright · 1 across × 1 high
Brace or fill 32.6 cm across
- 2200 cm–400 cm from the closed end · 1,200 kg
- 25 × Cartonupright, turned · 1 across × 5 high
- 1 × Crateupright · 1 across × 1 high
Brace or fill 32.6 cm across
- 3400 cm–520 cm from the closed end · 1,080 kg
- 15 × Cartonupright, turned · 1 across × 5 high
- 2 × EUR palletupright · 1 across × 2 high
Brace or fill 47.6 cm across
- 4520 cm–640 cm from the closed end · 1,080 kg
- 15 × Cartonupright, turned · 1 across × 5 high
- 2 × EUR palletupright · 1 across × 2 high
Brace or fill 47.6 cm across
- 5640 cm–760 cm from the closed end · 1,080 kg
- 15 × Cartonupright, turned · 1 across × 5 high
- 2 × EUR palletupright · 1 across × 2 high
Brace or fill 47.6 cm across
- 6760 cm–880 cm from the closed end · 1,080 kg
- 15 × Cartonupright, turned · 1 across × 5 high
- 2 × EUR palletupright · 1 across × 2 high
Brace or fill 47.6 cm across
Freight: LCL or FCL
Enter the rates you were quoted: the planner compares sharing a container (LCL) with taking the planned containers whole (FCL). Nothing is typed in for you; rates move weekly and by lane.
LCL
FCL, rate per container
Revenue tons (W/M, the greater of m³ and tonnes): 27.80
Enter a rate for every container in the plan to compare.
Rates are kept in this browser only.
Take the plan with you
For the warehouse
A sheet with a picture and a tick box for every wall, or the same on a phone at the container door, one wall at a time with photos.
Files
Share
Paperwork
Your company on the printout and PDFName and logo on the printout and the PDF
Kept in this browser only; nothing is sent.
Every file is free, with no email and no watermark. A plan, not a guarantee: real cartons bulge, pallets overhang and floors carry less where they are worn. Check the door and the payload of your actual box.
What is missing in the planner?

This container load calculator turns a packing list into a 3D loading plan: where every carton, pallet, crate and drum stands, in what order it goes in, and whether the load is safe to lift and drive. Three figures show what it does that a volume count cannot. It loads 270 cartons of 60 × 40 × 40 cm (23.6 × 15.7 × 15.7 in) in a 20 ft container, where dividing the volume promises 345, and 660 in a 40 ft high cube. It keeps the cargo’s centre of gravity within the CTU Code’s ±5 % of the length from the middle. And it tests every piece against the door, which is lower than the roof: a 40 ft high cube is 2,698 mm (8 ft 10¼ in) high inside but 2,585 mm (8 ft 5¾ in) at the door. It is free, needs no account and runs in your browser. Give it a container, or let it choose the smallest set of 20 ft, 40 ft and high cube containers that carries everything.
You enter what you are shipping, one line per kind of piece: its length, width and height, its weight, how many there are, and the rules it travels under — whether it may be turned, whether anything may stand on it and how much, and at which stop it comes off. Then pick a container, or leave the choice to the planner.
You get the plan in 3D and to scale from the side, from above and from the door, loading steps a crew can follow from the closed end to the door, and checks that each name their rule. The plan is computed in your browser: the list is never uploaded — it stays in this browser as your draft — and even the share link keeps it in the part of the address browsers do not send to a server.
How to make a container loading plan in 3 steps
1. Enter the cargo. Type each kind of piece on its own line: length, width, height, weight and quantity, and the rules it travels under — whether it may turn, what may stand on it, and at which stop it comes off. Or add a standard piece: a 60 × 40 × 40 cm carton, an EUR pallet (1,200 × 800 mm), a US pallet (48 × 40 in), a 25 kg bag or a 200 L drum. A packing list already in Excel or Google Sheets can be pasted in one go. Sizes go in millimetres, centimetres, metres or inches, weights in kilograms or pounds, and the result comes back in the same units.
2. Choose the container. Pick a dry box, a high cube, a reefer, an open top, a double door, a flat rack, or a 48 ft or 53 ft North American box. Or press Choose for me: the planner tries the 20 ft, 40 ft, 40 ft high cube and 45 ft high cube, repeats them as often as the list needs, and keeps the set that carries everything at the lowest freight cost — by the usual ratios between the boxes, or by the rates you enter under Freight — then the least volume.
3. Check the plan and pass it on. The plan appears as you type. Read the checks first, then the steps: for each wall of cargo, what goes in, how it stands, how many across and high, and how much width is left to brace. With one container chosen, a piece can be dragged elsewhere; it turns red where the rules forbid it, and the planner can plan the rest around pieces placed by hand. Then copy a link that opens the same plan on any device, download the positions as a CSV, save a picture of the 3D view, or take the PDF the warehouse loads from.
How many cartons fit in a 20 ft, 40 ft and 40 ft HC
A 20 ft container holds 270 cartons of 60 × 40 × 40 cm (23.6 × 15.7 × 15.7 in), a 40 ft 590, a 40 ft high cube 660 and a 45 ft high cube 726, as the planner loads them. The table gives eight common carton sizes in the four boxes, each count beside what dividing the volume would promise.
| Carton | 20′ | 40′ | 40′ HC | 45′ HC |
|---|---|---|---|---|
| 30 × 20 × 20 cm11.8 × 7.9 × 7.9 in · 0.012 m³ | 2,532/ 2,766 | 5,260/ 5,643 | 5,980/ 6,362 | 6,721/ 7,168 |
| 40 × 30 × 30 cm15.7 × 11.8 × 11.8 in · 0.036 m³ | 807/ 922 | 1,710/ 1,881 | 1,840/ 2,120 | 2,070/ 2,389 |
| 18 × 12 × 12 in45.7 × 30.5 × 30.5 cm · 0.042 m³ | 703/ 781 | 1,443/ 1,594 | 1,638/ 1,797 | 1,848/ 2,025 |
| 50 × 40 × 30 cm19.7 × 15.7 × 11.8 in · 0.060 m³ | 500/ 553 | 1,058/ 1,128 | 1,150/ 1,272 | 1,290/ 1,433 |
| 60 × 40 × 40 cm23.6 × 15.7 × 15.7 in · 0.096 m³ | 270/ 345 | 590/ 705 | 660/ 795 | 726/ 896 |
| 24 × 16 × 16 in61 × 40.6 × 40.6 cm · 0.101 m³ | 270/ 329 | 560/ 672 | 638/ 758 | 726/ 854 |
| 70 × 50 × 50 cm27.6 × 19.7 × 19.7 in · 0.175 m³ | 143/ 189 | 312/ 386 | 387/ 436 | 435/ 491 |
| 80 × 60 × 50 cm31.5 × 23.6 × 19.7 in · 0.240 m³ | 121/ 138 | 262/ 282 | 285/ 318 | 309/ 358 |
One carton size per container, turned any way, stacked to the roof, with 70 % of each base resting on the carton below. The second figure divides the inside volume by the carton’s: no real load reaches it, because cartons are rigid and the walls are not a multiple of them.
Data: ISO 668:2020 · Maersk Container Specifications · Hapag-Lloyd Container Specifications
The volume count is never reached. A 20 ft is 33.2 m³ inside and a 60 × 40 × 40 cm carton is 0.096 m³, so division says 345; the planner loads 270, 78 % of that. Cartons are rigid and the inside is not a multiple of them: across the 2,352 mm width, 5 cartons stand side by side on their 40 cm face and leave 352 mm, which no turn of this carton fills. The loss depends on how the carton’s sides divide the box: small 30 × 20 × 20 cm (11.8 × 7.9 × 7.9 in) cartons fill 91.5 % of a 20 ft, 70 × 50 × 50 cm (27.6 × 19.7 × 19.7 in) cartons 75.4 %.
A few millimetres change the count. The American 24 × 16 × 16 in (61 × 40.6 × 40.6 cm) carton is the counterpart of the 60 × 40 × 40 cm one but slightly larger on every side, and in a 40 ft that costs 30 cartons: 560 against 590. Measure the carton you ship, not the size on the order.
Weight decides before space when cartons are heavy. The counts assume the payload never runs out; divide the payload by the count and you get the average carton mass above which it does: 104 kg (229 lb) for 60 × 40 × 40 cm cartons in a 20 ft, but 45 kg (99 lb) in a 40 ft, which takes more than twice as many cartons on a slightly smaller payload. Above that average, the planner stops at the payload and says so.
The counts use the planner’s defaults: a carton may turn any way, stacks to the roof, and stands with at least 70 % of its base on the cartons below, which is how a strapped or wrapped stack behaves. This side up, a limit on what may stand on a carton, or full support lower them; enter your own carton, rules and quantity to get your count. The table is also an open dataset, free to reuse with attribution: load-cartons.json.
The container loading calculation formula
The container loading calculation starts with one formula: cartons = ⌊L ÷ l⌋ × ⌊W ÷ w⌋ × ⌊H ÷ h⌋, the container’s inside length, width and height each divided by the carton’s size along it and rounded down, then multiplied, taken for the best of the ways the carton can stand. For 60 × 40 × 40 cm cartons in a 20 ft it gives 225; a planner that turns cartons differently in different parts of the box loads 270.
Worked through for that carton. The 20 ft is 5,898 × 2,352 × 2,393 mm inside. Volume first: 33.20 m³ ÷ 0.096 m³ = 345.8, so at most 345 cartons, an upper bound and not an answer. Then the grid, for each way the carton can stand: with its 60 cm side along the length, 9 × 5 × 5 = 225; with it across the width, 14 × 3 × 5 = 210; standing on end, 14 × 5 × 3 = 210. The best single orientation gives 225.
A tighter ceiling. However the cartons are turned, a row of them is some mix of 60 cm and 40 cm sides. Such rows add up to at most 5.8 m within the 5.898 m length, and to at most 2.2 m within the width and 2.2 m within the height, so no arrangement holds more than 5.8 × 2.2 × 2.2 m of carton: 292 cartons. The planner’s 270 is 92 % of that ceiling and 45 more than the best single grid, because it fills the strips the grid leaves empty with cartons turned to fit them.
For one carton size the formula gets close; for a real packing list it does not. Several sizes interlock in more ways than anyone can try by hand, and the count is only the start: heavy pieces must go under light ones, some may not turn or carry anything, the centre of gravity must stay near the middle, every piece must pass the door, and cargo for the first stop must come out first. That is what a load planner adds to the formula, and why a CBM figure says whether a load might fit, not whether it will. For volume alone, the CBM calculator is quicker.
Pallets per container
A 20 ft container takes 11 EUR pallets (1,200 × 800 mm, 47.2 × 31.5 in) or 10 US pallets (48 × 40 in) on the floor, a 40 ft or 40 ft high cube 25 or 21, and a 45 ft high cube 27 or 24; stacked two high, the count doubles. The table gives one tier and two for pallets loaded to 1.1 m and 1.5 m.
| Pallet | Loaded height | Tiers | 20′ | 40′ | 40′ HC | 45′ HC |
|---|---|---|---|---|---|---|
| EUR 1200 × 800 mm | 1.1 m3′7¼″ | one | 11≤ 2,568 kg | 25≤ 1,069 kg | 25≤ 1,144 kg | 27≤ 1,025 kg |
| EUR 1200 × 800 mm | 1.1 m3′7¼″ | two | 22≤ 1,284 kg | 50≤ 534 kg | 50≤ 572 kg | 54≤ 512 kg |
| EUR 1200 × 800 mm | 1.5 m4′11″ | one (no room for two) | 11≤ 2,568 kg | 25≤ 1,069 kg | 25≤ 1,144 kg | 27≤ 1,025 kg |
| US 48 × 40 in | 1.1 m3′7¼″ | one | 10≤ 2,825 kg | 21≤ 1,273 kg | 21≤ 1,361 kg | 24≤ 1,154 kg |
| US 48 × 40 in | 1.1 m3′7¼″ | two | 20≤ 1,412 kg | 42≤ 636 kg | 42≤ 680 kg | 48≤ 577 kg |
| US 48 × 40 in | 1.5 m4′11″ | one (no room for two) | 10≤ 2,825 kg | 21≤ 1,273 kg | 21≤ 1,361 kg | 24≤ 1,154 kg |
| Industrial 1200 × 1000 mm | 1.1 m3′7¼″ | one | 10≤ 2,825 kg | 22≤ 1,215 kg | 22≤ 1,300 kg | 24≤ 1,154 kg |
| Industrial 1200 × 1000 mm | 1.1 m3′7¼″ | two | 20≤ 1,412 kg | 44≤ 607 kg | 44≤ 650 kg | 48≤ 577 kg |
| Industrial 1200 × 1000 mm | 1.5 m4′11″ | one (no room for two) | 10≤ 2,825 kg | 22≤ 1,215 kg | 22≤ 1,300 kg | 24≤ 1,154 kg |
Floor counts are the pallet calculator’s own best pattern, pallets turned where it helps. Two tiers need the stack under the roof and each pallet through the door. Below each count: the average mass per pallet above which the payload, not the floor, sets the number.
Data: ISO 668:2020 · EPAL / EUR-pallet specification · Hapag-Lloyd Container Specifications
Pallets are counted differently from cartons. A loaded pallet stands upright and is never tipped, so only its footprint turns, and the count is the best floor pattern, with pallets turned where it helps. The pallet calculator draws that pattern for any pallet size; the guides to pallets in a 20 ft container and pallets in a 40 ft container explain it band by band.
A second tier needs two things: the stack must stand under the roof, and each pallet must pass the door. Pallets loaded to 1.1 m (3 ft 7¼ in) stack two high in all four boxes. At 1.5 m (4 ft 11 in) none takes two, not even a high cube: two need 3.0 m against its 2,698 mm inside.
Two tiers also halve what each pallet may weigh. 50 EUR pallets in a 40 ft share a payload of 26,740 kg, 534 kg (1,177 lb) each on average; the figure under each count in the table is that limit. Pallets and cartons can go in one plan: enter both, and the planner stands cartons on pallets only where the pallet line allows something on top.
Safety checks a loading plan must pass
- centre of gravity from mid-length, in general; ±10 % at most
- ±5 %
- centre of gravity height, as a share of the inside height
- < 50 %
- per running metre of floor, 20 ft and 40 ft (Hapag-Lloyd); about 3,225 / 2,016 lb per foot
- 4,800 / 3,000 kg
- the gross mass the VGM declares; a 20 ft weighs 2,230 kg empty and may gross 30,480 kg
- cargo + tare
A loading plan must pass four checks: the centre of gravity within ±5 % of the length from the middle (10 % at most) and below half the height, no metre of floor loaded past its rating, and a gross mass within the container plate and the road limits. The planner warns rather than refuses, except where the plate sets the limit: it cannot see the bearers, blocking or permits that make a borderline load acceptable. The table gives each box’s payload and floor rating.
| Container | Payload | Floor rating | Shortest floor for a full payload |
|---|---|---|---|
| 10 ft container | 8,860 kg19,533 lb | 4,800 kg/m3,225 lb/ft | 1.8 m6′0¾″ |
| 20 ft container | 28,250 kg62,281 lb | 4,800 kg/m3,225 lb/ft | 5.9 m19′3¾″ |
| 40 ft container | 26,740 kg58,952 lb | 3,000 kg/m2,016 lb/ft | 8.9 m29′3″ |
| 40 ft high cube container | 28,600 kg63,052 lb | 3,000 kg/m2,016 lb/ft | 9.5 m31′3¼″ |
| 45 ft high cube container | 27,700 kg61,068 lb | 3,000 kg/m2,016 lb/ft | 9.2 m30′3½″ |
| 20 ft reefer | 27,400 kg60,407 lb | 4,800 kg/m3,225 lb/ft | 5.7 m18′8¾″ |
| 40 ft high cube reefer | 29,520 kg65,080 lb | 3,000 kg/m2,016 lb/ft | 9.8 m32′3½″ |
| 20 ft open top | 28,130 kg62,016 lb | 4,800 kg/m3,225 lb/ft | 5.9 m19′2¾″ |
| 40 ft open top | 28,650 kg63,162 lb | 3,000 kg/m2,016 lb/ft | 9.6 m31′4″ |
| 20 ft double door container | 28,030 kg61,796 lb | 4,800 kg/m3,225 lb/ft | 5.8 m19′2″ |
| 40 ft HC double door container | 28,350 kg62,501 lb | 3,000 kg/m2,016 lb/ft | 9.5 m31′0″ |
The rating is load per metre of length that the floor is built for. A heavier load than that over a shorter length must be spread on timber bearers.
Data: Hapag-Lloyd Container Specifications · CTU Code (IMO/ILO/UNECE, 2014)
Centre of gravity along the length. The CTU Code, Annex 7 §3.1.4, asks for the cargo’s centre of gravity to be close to mid-length, with an eccentricity that “should not exceed ±5 % in general” and up to ±10 % “under particular circumstances”, which modern spreaders can compensate. In a 40 ft that is 602 mm either side of the middle, in a 20 ft 295 mm. The planner marks the offset for checking past 5 %, as not allowed past 10 %, and says how far to move the load.
The 60/40 rule is the same rule. The Code gives it as the rule of thumb in the same paragraph: 60 % of the cargo’s mass in 50 % of the length. Across the width, §1.11 asks for the centre to be close to the middle, and the planner applies the same marks; in height it must be below half the height of the cargo space, which the planner measures against the inside of the box, not the top of the stack.
Floor load per metre. A floor carries the full payload spread over its length; for a concentrated load the CTU Code (§3.1.1) defers to the operator. The only per-metre ratings we found are Hapag-Lloyd’s: 4.8 t per running metre (about 3,225 lb per foot) in a wooden-floored 20 ft, 3.0 t (about 2,016 lb per foot) in a 40 ft or 45 ft. So a full 20 ft payload of 28,250 kg needs 5.9 m of floor, nearly all of it. The planner finds the heaviest metre and asks for bearers when it exceeds the rating.
Gross mass and road. Since 1 July 2016, SOLAS chapter VI, regulation 2 makes a verified gross mass a condition for loading a packed container onto a ship. The planner adds the tare to the cargo and compares the sum with the plate; that is the arithmetic of Method 2, but not a VGM, which only a weighing or a certified Method 2 calculation gives. For US roads it uses the cargo carriers usually accept on a standard chassis, about 38,000 lb in a 20 ft and 44,000 lb in a 40 ft, under the 80,000 lb federal limit (23 CFR 658.17); for the EU, the 44 t combined-transport limit (Directive 96/53/EC) less a typical tractor and chassis. Figures per size are in the container weight guide.
Why the door matters more than the roof
- door height of a 20 ft or 40 ft (7′5¾″), against 2,393 mm inside
- 2,280 mm
- door height of a high cube (8′5¾″), against 2,698 mm inside
- 2,585 mm
- lost to the door header in both (4½″)
- 113 mm
Every closed container is lower at the door than inside: a standard 20 ft or 40 ft is 2,393 mm (7 ft 10¼ in) high inside but 2,280 mm (7 ft 5¾ in) at the door, and a high cube loses the same 113 mm, 2,698 mm inside against 2,585 mm. The North American 53 ft loses only 33 mm. A crate that fits under the roof with room to spare can still stop at the threshold.
| Container | Inside height | Door height | Lost at the door |
|---|---|---|---|
| 10 ft container | 2,393 mm7′10¼″ | 2,280 mm7′5¾″ | 113 mm4½″ |
| 20 ft container | 2,393 mm7′10¼″ | 2,280 mm7′5¾″ | 113 mm4½″ |
| 40 ft container | 2,393 mm7′10¼″ | 2,280 mm7′5¾″ | 113 mm4½″ |
| 40 ft high cube container | 2,698 mm8′10¼″ | 2,585 mm8′5¾″ | 113 mm4½″ |
| 45 ft high cube container | 2,698 mm8′10¼″ | 2,585 mm8′5¾″ | 113 mm4½″ |
| 48 ft container | 2,697 mm8′10¼″ | 2,664 mm8′9″ | 33 mm1¼″ |
| 53 ft container | 2,697 mm8′10¼″ | 2,664 mm8′9″ | 33 mm1¼″ |
| 20 ft reefer | 2,276 mm7′5½″ | 2,264 mm7′5¼″ | none: the red load line, 2,155 mm (7′0¾″), decides |
| 40 ft high cube reefer | 2,554 mm8′4½″ | 2,557 mm8′4¾″ | none: the red load line, 2,394 mm (7′10¼″), decides |
| 20 ft open top | 2,348 mm7′8½″ | 2,280 mm7′5¾″ | 68 mm2¾″ |
| 40 ft open top | 2,348 mm7′8½″ | 2,280 mm7′5¾″ | 68 mm2¾″ |
| 20 ft double door container | 2,393 mm7′10¼″ | 2,280 mm7′5¾″ | 113 mm4½″ |
| 40 ft HC double door container | 2,698 mm8′10¼″ | 2,585 mm8′5¾″ | 113 mm4½″ |
A piece taller than the door does not go in, however much room there is inside. Open tops load from above with the header swung away.
Data: ISO 1496-1 · Maersk Container Specifications · Hapag-Lloyd Container Specifications · CMA CGM Equipment Guide
The standard sets only a minimum. ISO 1496-1 (1990 text, §5.7) requires the door of an 8 ft 6 in box to be at least 2,261 mm (7 ft 5 in) high and 2,286 mm (7 ft 6 in) wide; Hapag-Lloyd lists 2,565 mm as the minimum height for a 9 ft 6 in high cube. Real doors are a little larger and vary by builder, so the planner uses each container’s door as the dataset records it; see the container door dimensions guide.
So the planner tests a piece against the door in the orientation it will stand in the plan, because a loaded pallet or crate cannot be tipped in the doorway and righted inside. When no allowed orientation passes, the piece is left out with that reason. Allowing it to turn may help; if it may not turn, the answer is an open top, a flat rack or a smaller unit.
Stacking: what may stand on what
Each line of the list carries its own stacking rules. This side up lets a piece spin on the floor but never tip, which the CTU Code (§3.2.2) requires to be kept “during entire handling”. Nothing on top keeps the space above the piece empty. Max on top is the most weight one piece may carry, and it counts everything above it, not only the piece directly on top: in a stack of five 20 kg cartons the bottom one carries 80 kg. Annex 7 §1.6 states the principle — the strength of each package should support those placed above it.
One rule applies to the whole load: the Code’s §3.2.3 says heavier cargo should not be stowed on lighter cargo, which also keeps the centre of gravity low. The planner never rests a piece on one lighter than itself, even when that costs some volume.
If you do not know what your cartons can carry, the usual estimate is McKee’s 1963 formula: box compression strength ≈ 5.87 × edge crush test × √(board thickness × box perimeter), in pounds and inches. It is easy but not very accurate, and the lab figure is measured over minutes at 23 °C and 50 % humidity, while a carton in a container is loaded for weeks in damp air. Packaging practice divides it by about 3 to 5: take the figure from the box certificate, divide by 4, and enter the result as the maximum on top. It is a guide, not a guarantee.
The last setting is how much of a base must rest on something. Full support is the safe choice for loose cartons. Wrapped units (70 %) lets up to 30 % of the base overhang a gap, which a shrink-wrapped or strapped unit tolerates because it holds together; it usually loads more.
Several stops and several containers
When one container makes several deliveries, give each line its stop number: 1 comes off first. The planner then loads in reverse order: pieces for later stops go deeper or lower, and it never places a piece for a later stop between the door and a piece that comes off before it. At each stop the crew unloads what is in reach without moving cargo that stays on board.
Stops cost space, because a piece for a later stop may not fill a gap nearer the door than cargo that comes off before it. If the plan with stops leaves pieces out and the plan without them does not, the difference is the price of the route.
When the list is larger than one container, the planner fills containers in turn: the one you chose, repeated, or with Choose for me, every size repeated and runs of high cubes finished by a smaller box, keeping the cheapest set, then the smallest. Each container gets its own tab, checks and steps. A heavy load often needs two 20 ft rather than one 40 ft, because the 40 ft runs out of payload first; figures per size are in the container weight guide.
If something is still left out, the planner tries the changes that most often help — letting a piece turn or carry its own kind, a larger container, partial support — plans each for real, and lists those that load more.
Reefers: the load line
- red load line in a 20 ft reefer (7′0¾″); 2,276 mm inside
- 2,155 mm
- red load line in a 40 ft high cube reefer (7′10¼″); 2,554 mm inside
- 2,394 mm
A refrigerated container blows cold air along the floor and draws it back over the top of the cargo, so the cargo must stop short of the roof. The limit is painted inside as a red load line. Hapag-Lloyd describes it as the “maximum stowage height indicated by red line inside the container in order to ensure proper air circulation”, and a load stowed above it starves the return air.
The line varies by carrier and series. In a 20 ft reefer Hapag-Lloyd publishes 2,155 to 2,184 mm, Maersk 2,167 mm and CMA CGM 2,158 mm; in a 40 ft high cube reefer, 2,420 to 2,474 mm, 2,415 mm and 2,394 mm. The planner uses the lowest: 2,155 mm (84.8 in) and 2,394 mm (7 ft 10¼ in). A plan made to those heights holds in any of the three carriers’ boxes.
The gap between inside height and line runs from 83 to 163 mm across these units, so “inside height minus 100 mm” would be wrong both ways. A piece that fits only above the line is left out with that reason. More on the boxes is on the reefer container page.
Excel, templates and loading software: what each is good for
A spreadsheet is good for the list, a template for the paperwork, and a planner for the placing. Excel can work out ⌊L ÷ l⌋ × ⌊W ÷ w⌋ × ⌊H ÷ h⌋ for one carton size, but it cannot say where a dozen sizes go, which may stand on which, or whether the load balances. This planner takes the list from the spreadsheet and hands the plan back in forms a spreadsheet and a warehouse can use, and the packing-list template it offers reads back with its rules, with no macro to enable.
From Excel. Copy the rows of a packing list from Excel or Google Sheets and paste them into the planner. It reads name, length, width, height, weight and quantity, understands a header row in any language, and names the lines it could not read.
Back to Excel. Download positions gives a CSV file that opens in Excel: every piece, its loading step, its position from the closed end, the left wall and the floor, and its size as stowed. That is the table a warehouse system or a forwarder’s template can take in.
A printable loading plan. Print for the warehouse gives a sheet a crew loads from: the container, seal and VGM written at the top, then one block per wall from the closed end to the door, each with a picture of the container after that wall, what goes in, how it stands, how many across and high, the weight and a box to tick; the checks, lines to sign and a code that opens the plan. The PDF carries the same, plus the 3D view and the side and top views to scale, and the Excel workbook the summary, the steps and every piece’s position. Your company’s name and logo go on both. Loading mode shows the plan on a phone at the container door one wall at a time, asks for a photo at each quarter and at the seal, and gives a loading report. Every file is free, with no email and no watermark; a view-only link lets a client see the plan without changing it.
Loading software. Paid load planning software adds what a free browser tool does not: saved cargo libraries, trucks and air cargo, links to a warehouse or fleet system, and someone to call. For a container or two of cartons, pallets and crates, try the free tools first. We measured four of them, ours included, on the same loads in the container load calculator test.
How accurate a plan is, and how we test it
A plan is exact geometry applied to sizes that are not. Cartons bulge when full, pallets carry cargo that overhangs the deck, stretch film adds millimetres to every side. The clearance setting adds a margin to every dimension: measure the widest point of a loaded pallet, not the pallet, and add 10 to 20 mm for full cartons.
The plan ignores what it cannot see — dunnage, airbags, lashing, the room a forklift needs for the last pallets, a worn floor — so treat the planned count as the upper limit of what will go in.
The planner builds from the closed end towards the door, placing each block of identical pieces at the lowest, deepest free corner left by the walls and the pieces already loaded (the extreme-point method from packing research), so the load forms walls a crew can follow. It then repeats the construction with seeded variations for a fraction of a second and keeps the best, so the same input gives the same plan. The method is measured on the standard benchmark instances used in packing research, the Bischoff and Ratcliff test problems.
We also typed 10 reference loads by hand into three other free calculators and ours, on 7–8 October 2026. On a 20 ft of 60 × 40 × 40 cm cartons ours loaded 270 in the first container against 262, 258 and 255 in the other three, and on twelve carton sizes it filled 95.4 % of a 40 ft high cube; it was one of two tools to check the door by default and the only one to keep a reefer’s load line. Every result, the method and the raw data are in the container load calculator test, which also says that we built one of the four tools.
Terms: what is yours and what is ours
The plans, files, pictures and links you make here are yours, for any purpose, with no account, no fee and no mark but a line that says where they came from. They are a planning aid, offered as they are: a plan is not a survey, a lashing certificate or a carrier’s acceptance, and the checks warn rather than certify. The planner itself — its code, drawings, texts and data — is © 2026 contsize.com, all rights reserved: it may not be copied, re-hosted or used to build a competing product.

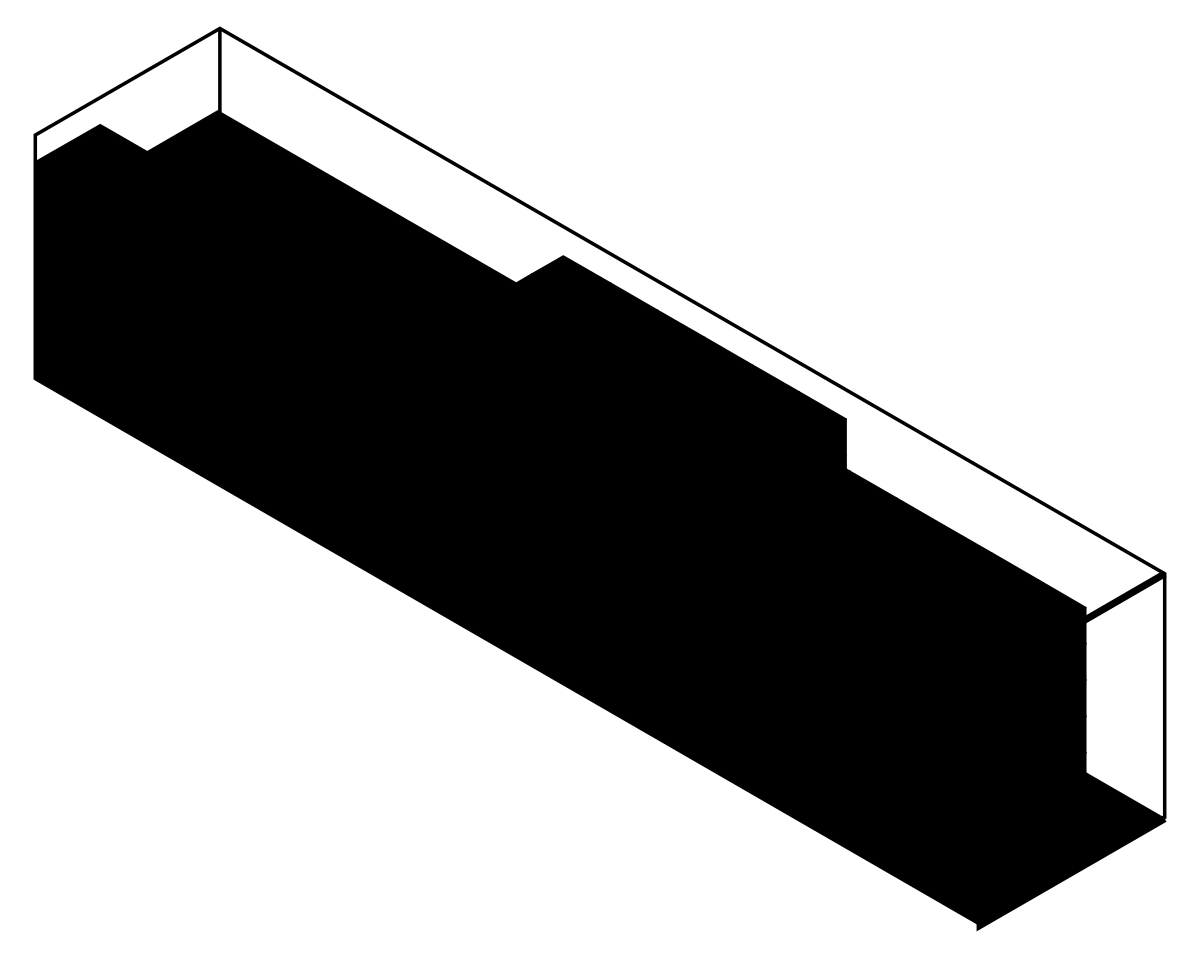
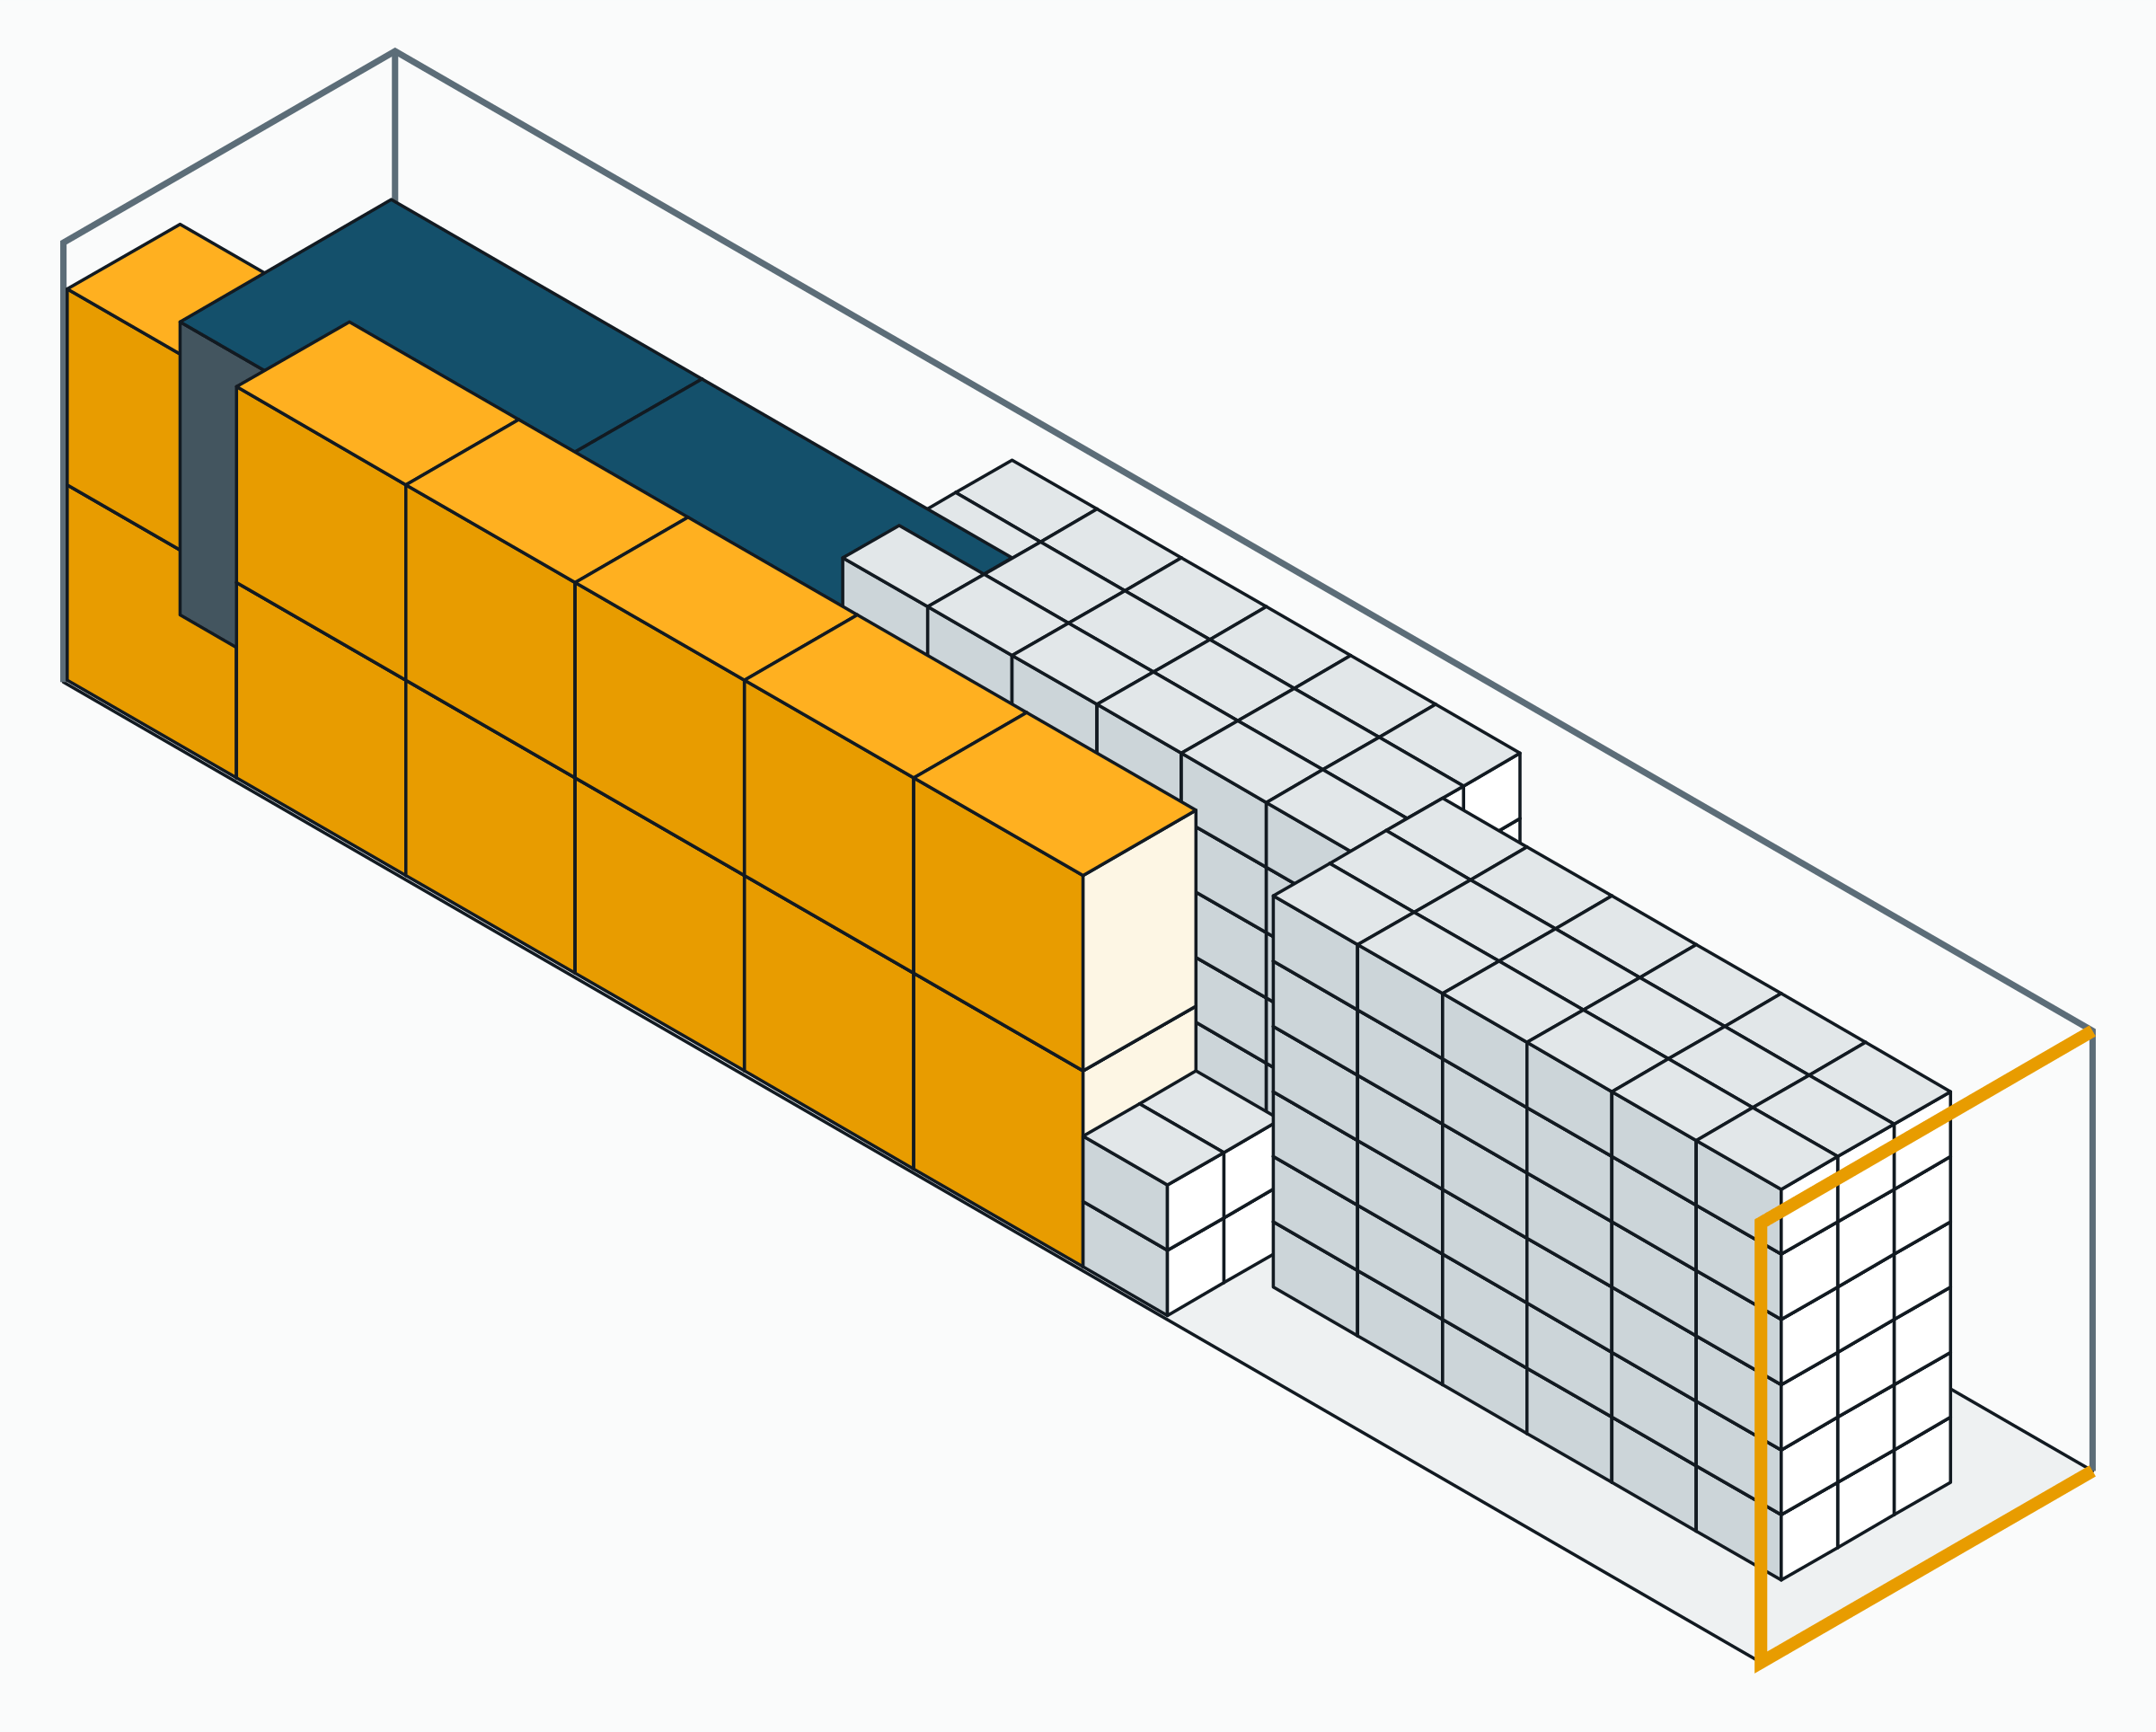
The numbers in this chart
| Item | Pieces | Size, mm |
|---|---|---|
| Machine crate | 2 | 2,200 × 1,500 × 1,800 |
| EUR pallet | 12 | 1,200 × 800 × 1,200 |
| Carton | 220 | 600 × 400 × 400 |
Frequently asked questions
Is there a free 3D container loading calculator?
Yes: this container loading calculator is free with no limit on use, needs no account, and draws the plan in 3D in your browser, with 0 bytes of the packing list uploaded. The share link carries the list in the address fragment, the part after #, which browsers do not send to a server, so it reaches only the person you give it to. The PDF, the 3D view, the CSV and the link ask for no email address.
How many boxes fit in a 20 ft container?
270 cartons of 60 × 40 × 40 cm (23.6 × 15.7 × 15.7 in) fit in a 20 ft container when they may turn any way, against 345 by volume; smaller 40 × 30 × 30 cm (15.7 × 11.8 × 11.8 in) cartons fit 807. The table on this page gives eight carton sizes; for your own, enter its size and quantity and the planner gives the count and the plan.
How many 60 × 40 × 40 cm cartons fit in a 40 ft high cube?
660 cartons of 60 × 40 × 40 cm (23.6 × 15.7 × 15.7 in) fit in a 40 ft high cube, and 590 in a standard 40 ft, against a volume limit of 795 and 705. The difference is the space left at the walls and the roof, where whole cartons no longer fit. Above an average of 43 kg (94 lb) per carton, the high cube’s payload runs out first.
Can I use it for a 40 HQ container?
Yes: a 40 HQ is the 40 ft high cube, 12,032 × 2,352 × 2,698 mm (39 ft 5¾ in × 7 ft 8½ in × 8 ft 10¼ in) inside, with a door 2,585 mm (8 ft 5¾ in) high, and it is one of the boxes the planner offers. HQ and HC name the same box; the planner calls it 40 ft high cube.
What is the container loading calculation formula?
The formula is ⌊L ÷ l⌋ × ⌊W ÷ w⌋ × ⌊H ÷ h⌋ — inside length, width and height each divided by the carton’s and rounded down — which gives 225 cartons of 60 × 40 × 40 cm (23.6 × 15.7 × 15.7 in) in a 20 ft, against 345 by plain volume. Mixing the turns, the planner loads 270. For several carton sizes, stacking rules or a weight limit there is no formula, which is what a load planner is for.
Is there an Excel version of the container load calculator?
Yes, both ways: open an Excel, CSV or PDF packing list in the planner — or paste its 6 columns of name, length, width, height, weight and quantity — and take the plan back out as an Excel workbook of 3 sheets: summary, loading steps and the position of every piece. A supplier’s sheet is read as it comes: the header row under the letterhead, cartons counted as CTNS, the size in one column, gross weight over net, units from the column heads and the TOTAL row left out. The free Excel template has the rule columns too — turn, stackable, load on top and stop — and reads back with all of them.
How do I make a loading plan for the warehouse?
Make it in 3 steps — enter the packing list, choose the container, check the plan — and give the warehouse the PDF or the link. The PDF has, for each container, the checks, the side and top views to scale and the loading steps wall by wall from the closed end to the door, with how many pieces go across and high. The link opens the same plan on a phone or tablet at the dock.
Does the load calculator work for trucks?
Not yet: the planner has containers only, and the nearest to a trailer is the North American 53 ft container, 16,002 × 2,500 × 2,697 mm (52 ft 6 in × 8 ft 2½ in × 8 ft 10¼ in) inside. A 53 ft dry van is close in size but not the same, and the planner knows nothing of axle weights, so use it for a first idea of a trailer load and check the trailer’s own inside size and axle limits.
Can I mix pallets and cartons in one plan?
Yes: one list can mix EUR pallets (1,200 × 800 mm, 47.2 × 31.5 in), US pallets, cartons, crates, bags and drums, and each line keeps its own rules for turning, stacking and delivery stop. The planner puts the heavier pieces under the lighter ones, never the reverse, and stands cartons on pallets only where the pallet line allows something on top.
Does the calculator check weight distribution?
Yes: it checks the centre of gravity against the CTU Code’s ±5 % of the length in general and ±10 % at most, keeps it below half the height, and compares the heaviest metre of floor with Hapag-Lloyd’s rating of 4.8 t per metre in a 20 ft and 3.0 t in a 40 ft. It also adds the tare to the cargo to compare the gross mass with the container plate, and flags loads that exceed the usual US and EU road limits.
What is the 60/40 rule in container loading?
The 60/40 rule says no more than 60 % of the cargo’s mass should sit in either half of the container’s length. It is the rule of thumb the CTU Code (Annex 7 §3.1.4) gives for its main limit, a centre of gravity within ±5 % of the length from the middle, which in a 40 ft is 602 mm (1 ft 11¾ in) either way. The planner reports both the offset and the share of the mass in each half.
Why does it say my item does not pass the door?
Because a container door is lower than its inside: a standard 20 ft or 40 ft door is 2,280 mm (7 ft 5¾ in) high against 2,393 mm (7 ft 10¼ in) inside, and a high cube door 2,585 mm (8 ft 5¾ in) against 2,698 mm (8 ft 10¼ in). The planner tests each piece in the orientation it would stand in, since a loaded pallet cannot be tipped through the doorway and righted inside. If the piece may be turned, allow it; otherwise an open top or a flat rack is loaded without passing a door.
How accurate is the load plan?
The plan is exact to the millimetre for the sizes you enter, so its accuracy is the accuracy of your measurements plus the clearance you add — 10 to 20 mm (about ½ to ¾ in) per piece is a sensible margin for full cartons. Real loads come out slightly lower because of bulging cartons, pallet overhang, dunnage and the room a forklift needs, so treat the planned count as the upper limit.
How high can I stack cargo in a reefer container?
Up to the red load line, which the planner sets at 2,155 mm (84.8 in) in a 20 ft reefer and 2,394 mm (7 ft 10¼ in) in a 40 ft high cube reefer, the lowest heights Hapag-Lloyd, Maersk and CMA CGM publish. Cargo above the line blocks the air return over the load, so a piece that fits only above it is left out of the plan.
Your plan